17 fevereiro, 2011

Postcards from the Future

Make this trip! Postcards from the Future.

Who hasn’t had yet made this trip, having visions of the future, or at least imagined a different world?

To share images that bring new ideas to life and, ate the same time, frame the climate change debate, it’s the main goal of the exhibition “Postcards from the Future” in London. If you plan to travel to London, Until 6 March 2011, a display of 14 impressive images will be on display at the Museum of London. Food scarcity, rising sea levels and how all Londoners will need to innovate and adapt to survive are highlighted in this exhibition.

Is curious to perceive scenarios created for areas that some of us might well know. Is the case of the Norman Foster building, the Swiss Re Tower in London squatted after the collapse of the global economy. This iconic City office tower is here transformed into a high-rise housing building. Originally converted into luxury flats, the block soon slid down the social scale to become a high-density, multi-occupation tower block, and currently triggering a potential vertical slum.

THE GHERKIN


PARLIAMENT SQUARE RICE PADDIES
This view across Parliament Square shows paddy fields running up to the walls of the Palace of Westminster. The land that once housed political protest is now part of the city’s food production effort.
In this scenario London has adapted to rising water tables in radical ways. Managed flooding is now the name of the game, as is self-sufficiency in food. Central London is a network of rice paddies – and Londoners’ diet is largely rice-based.


BUCKINGHAM PALACE SHANTY
The climate refugee crisis reaches epic proportions. The vast shanty town that stretches across London’s centre leaves historic buildings marooned, including Buckingham Palace.
The Royal family is surrounded in their London home. Everybody is on the move and the flooded city centre is now uninhabitable and empty – apart from the thousands of shanty-dwellers. But should empty buildings and land be opened up to climate refugees?


TRAFALGAR SQUARE SHANTY
Nelson looks down on a shanty town of climate refugees. As the equatorial belt becomes uninhabitable, people are driven north in search of food and security. People settle wherever they can and many reach London.
This is the political dilemma of the day for all European countries. The numbers are overwhelming. London’s strategy is to cluster the new arrivals in the historic centre, rather than spread them through the suburbs, where most Londoners now live.


LONDON AS VENICE
London has become uninhabitable. Every year spring tides surge through the Thames Barrier, making London the new Venice. But whereas the city of gondolas has come to terms with water, London is overwhelmed.
This image shows the impact of 6-metre flooding, the level required to breach the Thames Barrier.


CAMEL GUARDS PARADE
Traditional rituals have altered beyond recognition, along with the climate. Here, on Horse Guards Parade, horses have been replaced by camels – animals that can withstand the heat of the parade ground. The change was controversial but the London Tourist Board argued strongly in favour. Tourism remains important for London’s economy.


SKATING AT TOWER BRIDGE
As the Gulf Stream slows a mini ice-age brings temporary relief to heat-weary Londoners. Winter skating becomes London’s most popular sport and Tower Bridge is a favourite spot.
The scene harks back to the 17th century when artists loved to paint London’s Frost Fairs. Then, the Thames froze over because the river flowed sluggishly. Now, the river flows quickly but every winter the temperature falls to new lows.


THE MALL – ROYAL POWER
That archetypical British driveway The Mall, has become a wind-farm. Wind turbines tower over flags, as the desperate quest for renewable energy takes precedence over any remaining notions of Britishness. Cars? Now what on earth were they?
Wind farms are usually associated with bleak moors, distant hillsides or faraway patches of sea. But will we see more in our own back yards, even royal ones?


“We want to create a space in which people can consider how climate change may impact on their lives. We are committed to making beautiful and arresting images which tell their own story. We have deliberately chosen ‘postcard’ shots of London, places that all of us are familiar with. By focusing our creative energy on these well- known panoramas, the images have taken on a life of their own.
Even we were surprised by the way the story unfolded as the scene was created. Each picture has become a mini soap-opera, alive with colour, drama, triumph and adversity as our city is transformed and Londoners adapt to meet this change.” in: The city digitally transformed by the illustrators Robert Graves and Didier Madoc-Jones.
After several months of “harassment”, I finally accepted to share something in this blog.

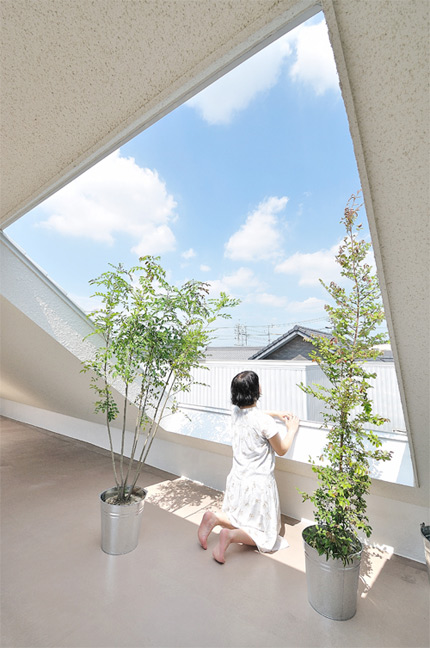
House in Aichi

Project: House in Aichi
Author: Studio Velocity


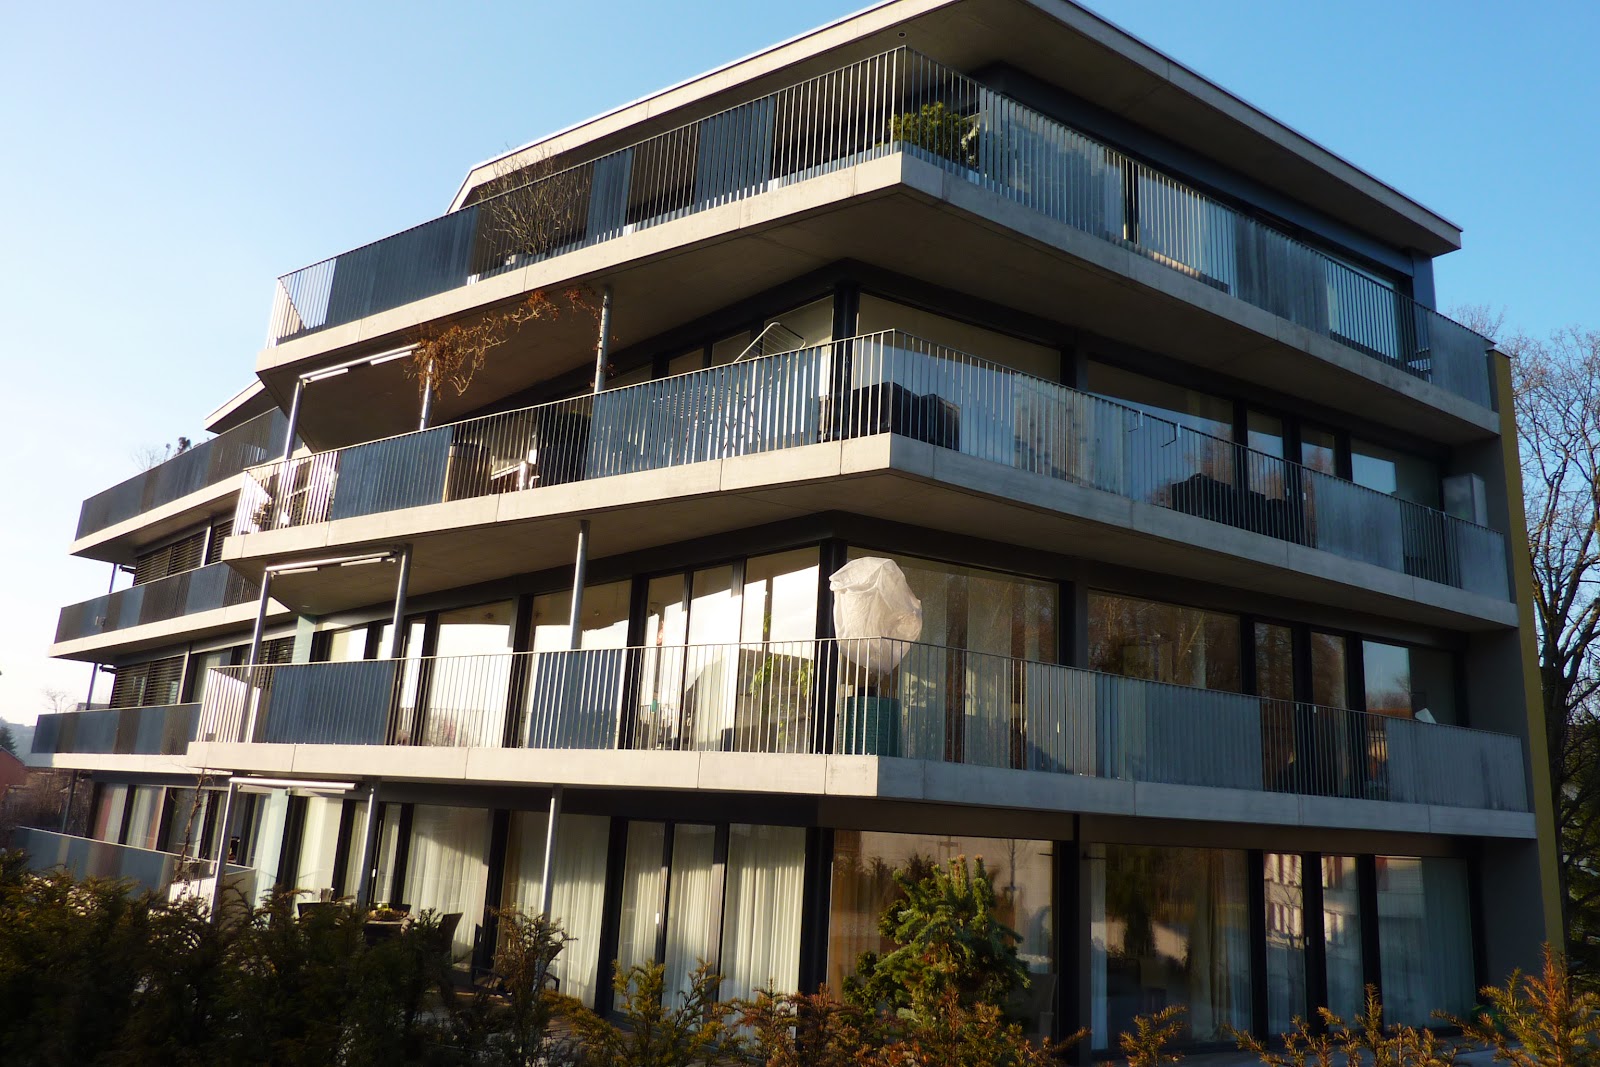
Residential development Goldbrunnenplatz

Finished in 2008, this housing complex was designed by Bollhalder & Eberle AG. Located on the southeastern edge of the city of St.Gallen, the area offers the best of two worlds thanks to its proximity to the downtown and to nature - high quality of life. The architecture is accentuated within the subtle and harmoniously embedded with the environment. This house is designed so that all the flats have good sun exposition, a bright and friendly atmosphere inside the flats. Large windows allow natural light into the house interior, which is characterized by individual and flexible floor plans.


Residential Buildings Achslengut

This project is characterised by a very specific history: Baumschlager- Eberle were asked to participate in the planning after the project had already been awarded to a Swiss architecture office. However, the construction plan for the entire project had been defined by this time. Therefore, the first construction segment was completed according to previously established wing depth and length parameters. Finally, a change in the construction plans was agreed on after all. Hence the second segment is a radically different, much more useful urban structure. They are housing »dots«, compact structures with interior access and projecting balcony zones. The placement of the buildings is important: it is a composition based on the view of Lake Constance.

Glass sliding elements are located in front of the apartments, some are transparent, some aren’t. This allows for ideal regulation of two things: spacing and interior view problems between the residential buildings. If, for example, someone slides two such panels in front of the bedroom, nobody can look inside, the tenant’s privacy is protected.

On the other hand, the individual turbulences of use on the balconies that often disturb public spaces are concealed this way. Thus a clear separation between public and private interests was achieved with these simple means.

The residents make use of the possibilities this facade solution offers in a very matter-of-fact fashion. It should be noted that the specific geometric appearance of these residential buildings is not affected by the individual behavioural patterns of the tenants. They are never really closed nor ever really open. This was intended from the beginning and it is what makes this projects architectural design so special. Somehow, it stands up to everyday use with complete ease.

Project: Residential Buildings Achslengut
Author: Baumschlager- Eberle
Conclusion date: 2002
Location: St. Gallen, Switzerland


Stadtlounge St.Gallen

The idea for the unusual project of creating a public “city lounge” originated with architect Carlos Martinez and multimedia artist Pipilotti Rist. Their piece of art transforms the “Bleicheli District” into a 24-hour accessible leisure, relaxation and business oasis. It invites you to linger and offers a perfect setting for meeting people. A red “lounge” carpet covers the ground and glowing lamps are suspended overhead, bathing the neighbourhood in diverse, subtly changing lighting moods. Location: in the centre of St. Gallen, approx. 5 minutes on foot from the St. Gallen Main Station in the direction of the pedestrian zone.


11 janeiro, 2011

Dear architects

Dear Architects, I Am Sick of Your Shit,
.
Once, a long time ago in the days of yore, I had a friend who was studying architecture to become, presumably, an architect.

This friend introduced me to other friends, who were also studying architecture. Then these friends had other friends who were architects - real architects doing real architecture like designing luxury condos that look a lot like glass dildos. And these real architects knew other real architects and now the only people I know are architects. And they all design glass dildos that I will never work or live in and serve only to obstruct my view of New Jersey.Do not get me wrong, architects. I like you as a person. I think you are nice, smell good most of the time, and I like your glasses. You have crazy hair, and if you are lucky, most of it is on your head. But I do not care about architecture. It is true. This is what I do care about:

* burritos
* hedgehogs
* coffee

As you can see, architecture is not on the list. I believe that architecture falls somewhere between toenail fungus and invasive colonoscopy in the list of things that interest me.

Perhaps if you didn't talk about it so much, I would be more interested. When you point to a glass cylinder and say proudly, hey my office designed that, I giggle and say it looks like a bong. You turn your head in disgust and shame. You think, obviously she does not understand. What does she know? She is just a writer. She is no architect. She respects vowels, not glass cocks. And then you say now I am designing a lifestyle center, and I ask what is that, and you say it is a place that offers goods and services and retail opportunities and I say you mean like a mall and you say no. It is a lifestyle center. I say it sounds like a mall. I am from the Valley, bitch. I know malls.

Architects, I will not lie, you confuse me. You work sixty, eighty hours a week and yet you are always poor. Why aren't you buying me a drink? Where is your bounty of riches? Maybe you spent it on Merlot. Maybe you spent it on hookers and blow. I cannot be sure. It is a mystery. I will leave that to the scientists to figure out.

Architects love to discuss how much sleep they have gotten. One will say how he was at the studio until five in the morning, only to return again two hours later. Then another will say, oh that is nothing. I haven't slept in a week. And then another will say, guess what, I have never slept ever. My dear architects, the measure of how hard you've worked and how much you've accomplished is not related to the number of hours you have not slept. Have you heard of Rem Koolhaas? He is a famous architect. I know this because you tell me he is a famous architect. I hear that Rem Koolhaas is always sleeping. He is, I presume, sleeping right now. And I hear he gets shit done. And I also hear that in a stunning move, he is making a building that looks not like a glass cock, but like a concrete vagina. When you sleep more, you get vagina. You can all take a lesson from Rem Koolhaas.

Life is hard for me, please understand. Architects are an important part of my existence. They call me at eleven at night and say they just got off work, am I hungry? Listen, it is practically midnight. I ate hours ago. So long ago that, in fact, I am hungry again. So yes, I will go. Then I will go and there will be other architects talking about AutoCAD shortcuts and something about electric panels and can you believe that is all I did today, what a drag. I look around the table at the poor, tired, and hungry, and think to myself, I have but only one bullet left in the gun. Who will I choose?

I have a friend who is a doctor. He gives me drugs. I enjoy them. I have a friend who is a lawyer. He helped me sue my landlord. My architect friends have given me nothing. No drugs, no medical advice, and they don't know how to spell subpoena. One architect friend figured out that my apartment was one hundred and eighty seven square feet. That was nice. Thanks for that.

I suppose one could ask what someone like me brings to architects like yourselves. I bring cheer. I yell at architects when they start talking about architecture. I force them to discuss far more interesting topics, like turkey eggs. Why do we eat chicken eggs, but not turkey eggs? They are bigger. And people really like turkey. See? I am not afraid to ask the tough questions.

So, dear architects, I will stick around, for only a little while. I hope that one day some of you will become doctors and lawyers or will figure out my taxes. And we will laugh at the days when you spent the entire evening talking about some European you've never met who designed a building you will never see because you are too busy working on something that will never get built. But even if that day doesn't arrive, give me a call anyway, I am free.

Yours truly,

Annie Choi

from www.partiv.com. originally published in Pidgin, a Princeton School of Architecture Publication under the title “Dear Architects, I am sick of your shit.” Annie Choi is an independent writer, you can visit her website at http://www.annietown.com/.